8339 Stonybridge CIR
Highlands Ranch, CO 80126
- 3 Beds
- 3 Baths Full Baths: 2 Half Baths: 1
- 1,537 SqFt
- 2003 Year Built
GALLERY
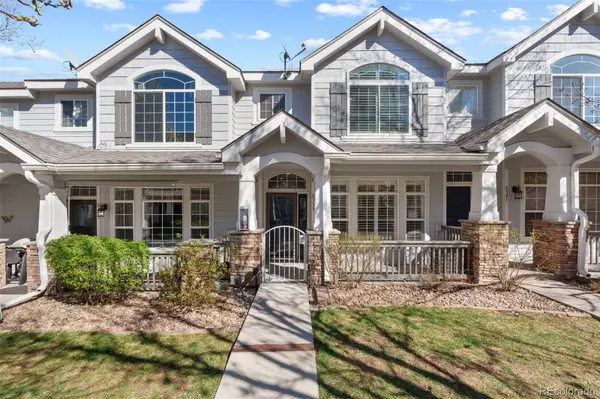
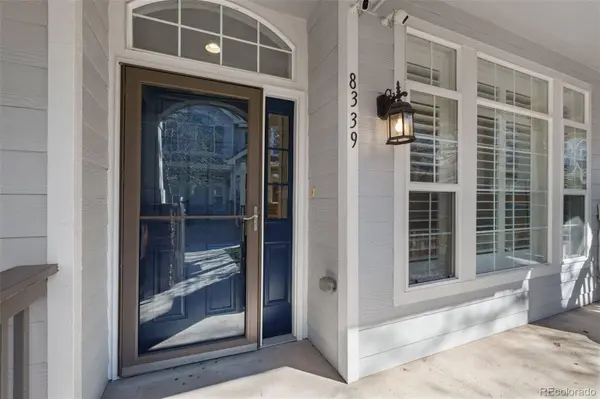
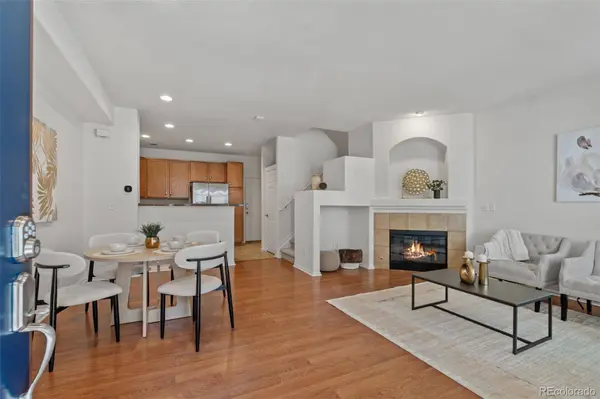
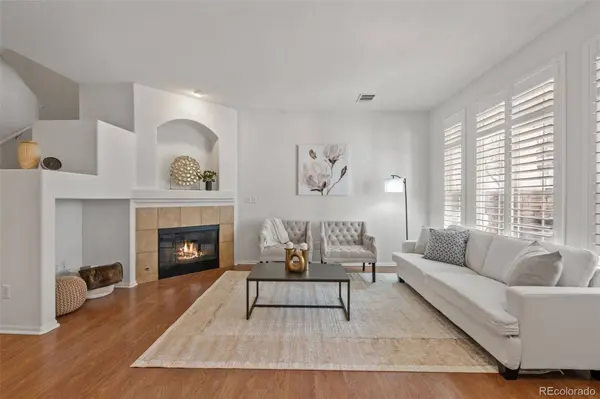
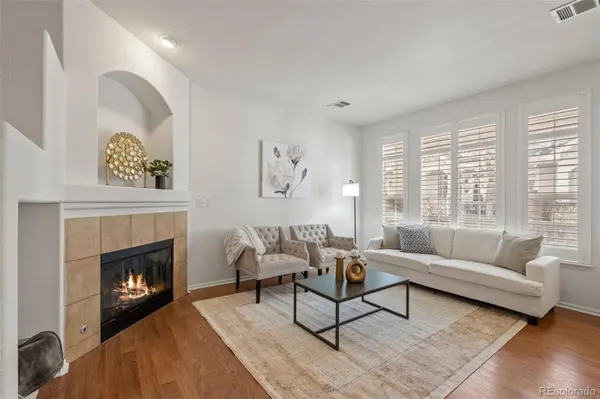
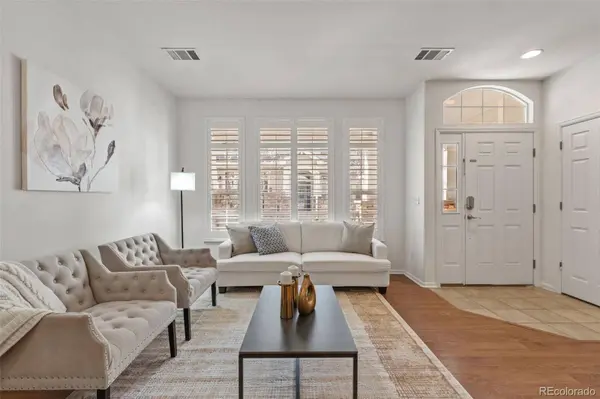
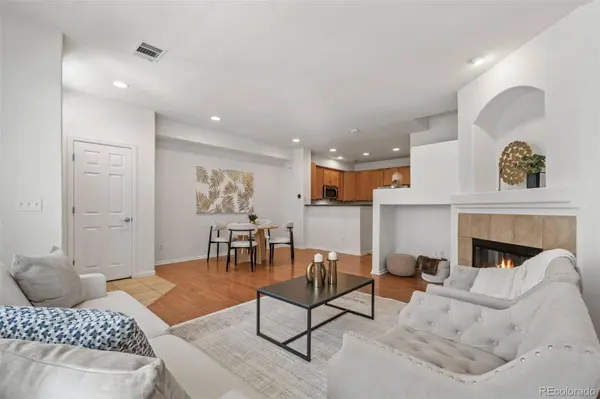
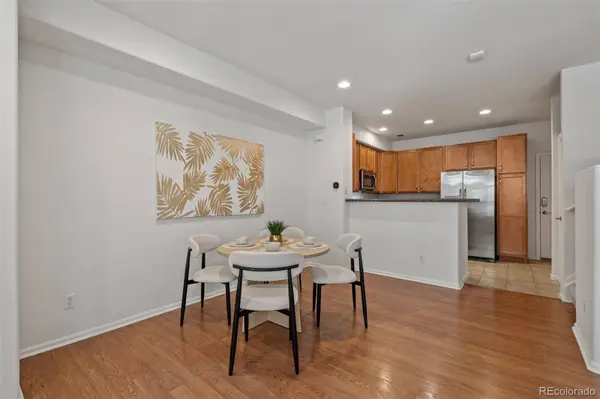
PROPERTY DETAIL
Key Details
Sold Price $420,000
Property Type Townhouse
Sub Type Townhouse
Listing Status Sold
Purchase Type For Sale
Square Footage 1, 537 sqft
Price per Sqft $273
Subdivision Stonybridge Villas
MLS Listing ID 9035988
Sold Date 06/18/26
Bedrooms 3
Full Baths 2
Half Baths 1
HOA Fees $390/mo
HOA Y/N Yes
Year Built 2003
Property Sub-Type Townhouse
Location
State CO
County Douglas
Zoning PDU
Building
Story Two
Sewer Public Sewer
Interior
Interior Features Built-in Features, Ceiling Fan(s), Eat-in Kitchen, Five Piece Bath, Granite Counters, High Ceilings, Open Floorplan, Pantry, Primary Suite, Smart Lights, Smart Thermostat, Smoke Free, Vaulted Ceiling(s), Walk-In Closet(s)
Heating Forced Air, Natural Gas
Cooling Central Air
Flooring Carpet, Laminate, Tile, Vinyl
Fireplaces Number 1
Fireplaces Type Family Room
Appliance Cooktop, Dishwasher, Disposal, Dryer, Humidifier, Microwave, Refrigerator, Self Cleaning Oven, Washer
Laundry In Unit
Exterior
Garage Spaces 2.0
Amenities Available Clubhouse, Fitness Center, Playground, Pool
Roof Type Composition
Porch Covered, Front Porch
Private Pool No
Schools
School District Elementary: Douglas Re-1, Middle/Junior: Douglas Re-1, High: Douglas Re-1
Others
HOA Fee Include Reserve Fund,Insurance,Irrigation Water,Maintenance Grounds,Maintenance Structure,Recycling,Trash,Water
Senior Community No
Tax ID R0439704
Special Listing Condition None Known
SIMILAR HOMES FOR SALE
Check for similar Townhouses at price around $420,000 in Highlands Ranch,CO

Active
$430,000
112 Blue Spruce CT, Highlands Ranch, CO 80126
Listed byConnie Smith2 Beds 3 Baths 1,509 SqFt
Active Under Contract
$525,000
126 Woodland CT, Highlands Ranch, CO 80126
Listed byCompass - Denver3 Beds 3 Baths 1,715 SqFt
Active
$344,000
889 Summer DR, Highlands Ranch, CO 80126
Listed byColdwell Banker Realty 242 Beds 3 Baths 1,051 SqFt
CONTACT