


$550,000
$550,000
For more information regarding the value of a property, please contact us for a free consultation.
3 Beds
1.75 Baths
1,554 SqFt
SOLD DATE : 03/12/2026
Key Details
Sold Price $550,000
Property Type Single Family Home
Sub Type Single Family Residence
Listing Status Sold
Purchase Type For Sale
Square Footage 1,554 sqft
Price per Sqft $353
Subdivision Curtis Park
MLS Listing ID 8430602
Sold Date 03/12/26
Style Victorian
Bedrooms 3
Full Baths 1
Three Quarter Bath 1
HOA Y/N No
Abv Grd Liv Area 1,554
Year Built 1885
Annual Tax Amount $3,658
Tax Year 2024
Lot Size 3,150 Sqft
Acres 0.07
Property Sub-Type Single Family Residence
Source recolorado
Property Description
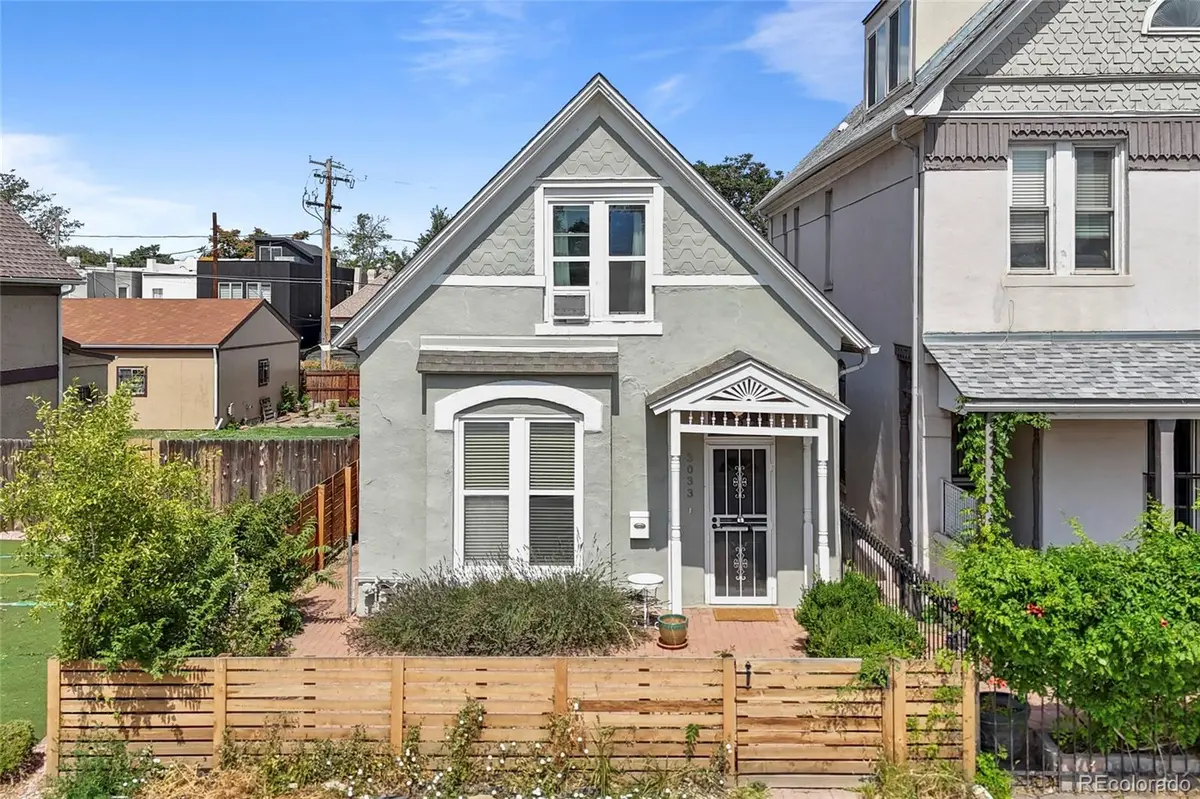
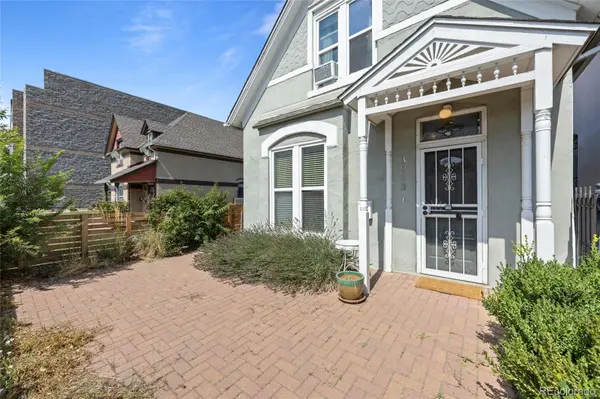
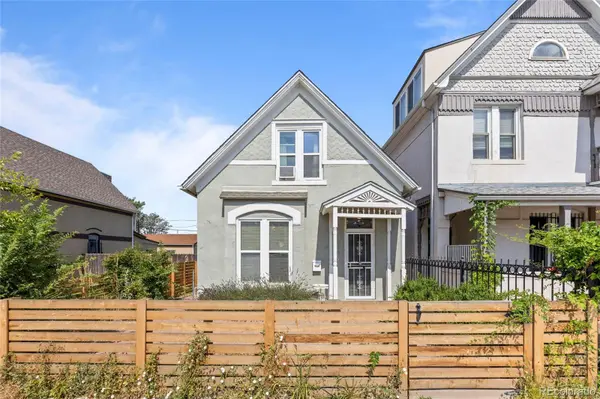
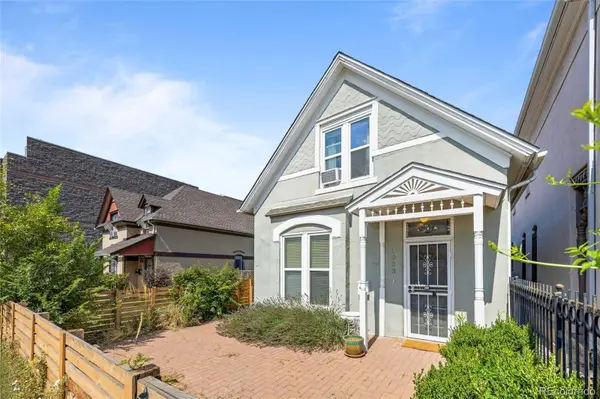
Charming Victorian in Historic Curtis Park! Discover timeless appeal in this well maintained 3-bedroom, 2-bath home in Denver's coveted Curtis Park neighborhood. Built in the late 1800s and thoughtfully updated for today's lifestyle, this home blends classic architectural details with modern comfort. Inside, you'll find tall ceilings, large windows that fill the space with natural light, and original period touches throughout. The main floor offers a welcoming living room, a spacious dining area, a renovated kitchen, a full bathroom, a bedroom, and a large laundry room with abundant storage. Upstairs are a primary suite with 3/4 bathroom and a secondary bedroom. Outside, a low maintenance backyard patio creates a private retreat, perfect for relaxing or entertaining right in the heart of Denver. Enjoy living just minutes from RiNo, LoDo, and Downtown Denver, with dining, coffee shops, parks, and light rail all within easy reach. Close to Queen City Coffee Shop, about 1/2 mile from Larimer, VERY walkable central location.
Location
State CO
County Denver
Zoning C-MX-5
Rooms
Basement Cellar
Main Level Bedrooms 1
Interior
Interior Features Ceiling Fan(s), High Ceilings, Primary Suite, Smoke Free
Heating Forced Air
Cooling Air Conditioning-Room
Flooring Carpet, Tile, Vinyl
Fireplace N
Appliance Dishwasher, Disposal, Dryer, Microwave, Oven, Range, Refrigerator, Washer
Exterior
Exterior Feature Private Yard
Garage Spaces 2.0
Fence Full
Roof Type Composition
Total Parking Spaces 2
Garage No
Building
Lot Description Level, Near Public Transit
Foundation Block
Sewer Public Sewer
Water Public
Level or Stories Two
Structure Type Block,Stucco
Schools
Elementary Schools Gilpin
Middle Schools Whittier E-8
High Schools Manual
School District Denver 1
Others
Senior Community No
Ownership Individual
Acceptable Financing Cash, Conventional, FHA, VA Loan
Listing Terms Cash, Conventional, FHA, VA Loan
Special Listing Condition None
Read Less Info
Want to know what your home might be worth? Contact us for a FREE valuation!

Our team is ready to help you sell your home for the highest possible price ASAP

© 2026 METROLIST, INC., DBA RECOLORADO® – All Rights Reserved
6455 S. Yosemite St., Suite 500 Greenwood Village, CO 80111 USA
Bought with LPT Realty
Find out why customers are choosing LPT Realty to meet their real estate needs
Learn More About LPT Realty